
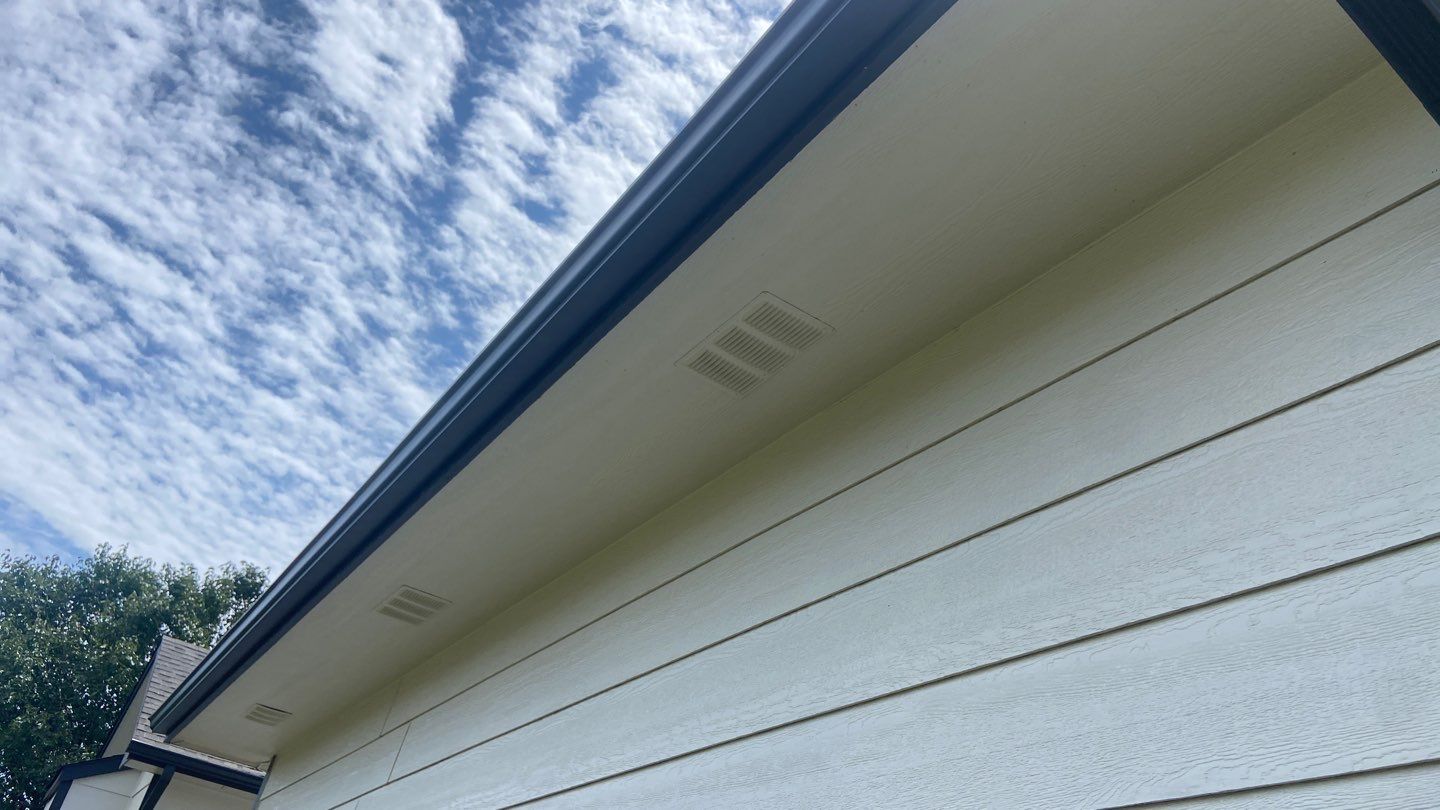
What Do Soffits Do?
A soffit covers the open space below the eaveArchitectural Features - An eave is the lower roof edge that extends past the exterior wall, usually where water leaves the roof and enters a gutter. More, where the roof extends past the exterior wall. Soffits are typically painted boards of plywood or OSB.
The soffit closes off the underside of the overhang so the attic above it is not exposed. On homes with adequate overhang, vents installed at the underside of the soffit give the attic a protected place to draw fresh air from below. One side of the soffit connects to the exterior wall, while the other side connects to the fascia board.