
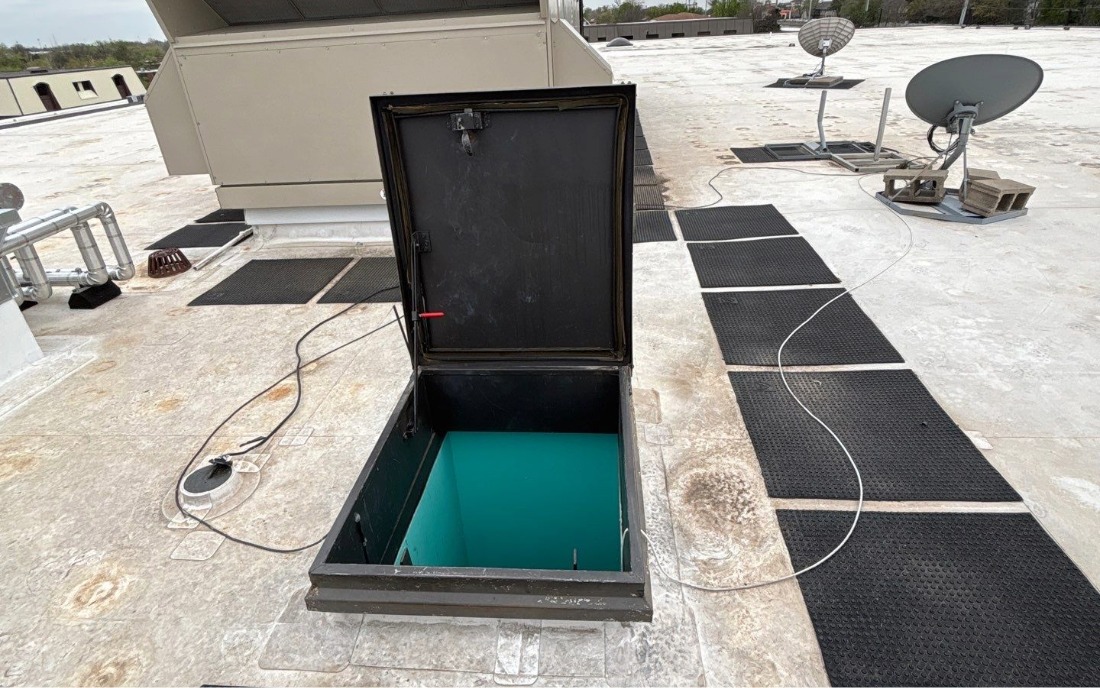
Why Do Some Commercial Buildings Have Roof Hatches?
Roof hatches are most common on multi-story commercial buildings where maintenance technicians need access to the roof. Instead of relying on tall exterior ladders, the hatch provides interior access through a ladder or service stair built into the building. Because low-slope buildings commonly support equipment that must be serviced like HVAC units, permanent roof access is often required by code once buildings reach certain heights.
Most property owners encounter roof hatches when inspecting the building or discussing roof access for planned maintenance. A roof hatch is an opening through the roof systemRoof Types - A roof system (roof assembly) is the entire series of roofing layers and components above the roof deck that work together to weatherproof the building. More, so the curb and flashing around it must prevent water infiltration while allowing reliable roof access.